ARCHITECTURE FROM CONCEPT TO COMPLETION
PNZPlus is an architectural design company in Kosovo providing integrated architectural design, interior design and planning services for residential, commercial, hospitality, industrial and public projects.
Our approach combines creative thinking, engineering coordination and practical construction knowledge. Every project is developed around its purpose, site conditions, client requirements and long-term performance.
01
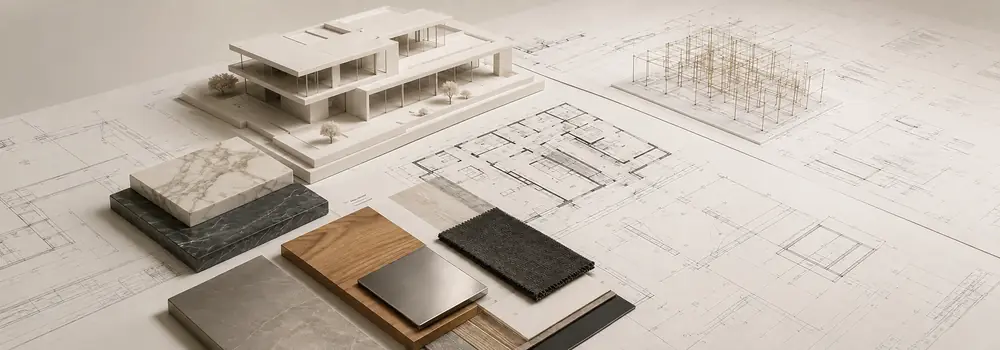
CONCEPT & PLANNING
We explore ideas, understand your objectives and analyse the site to establish the right architectural direction for the project.
02
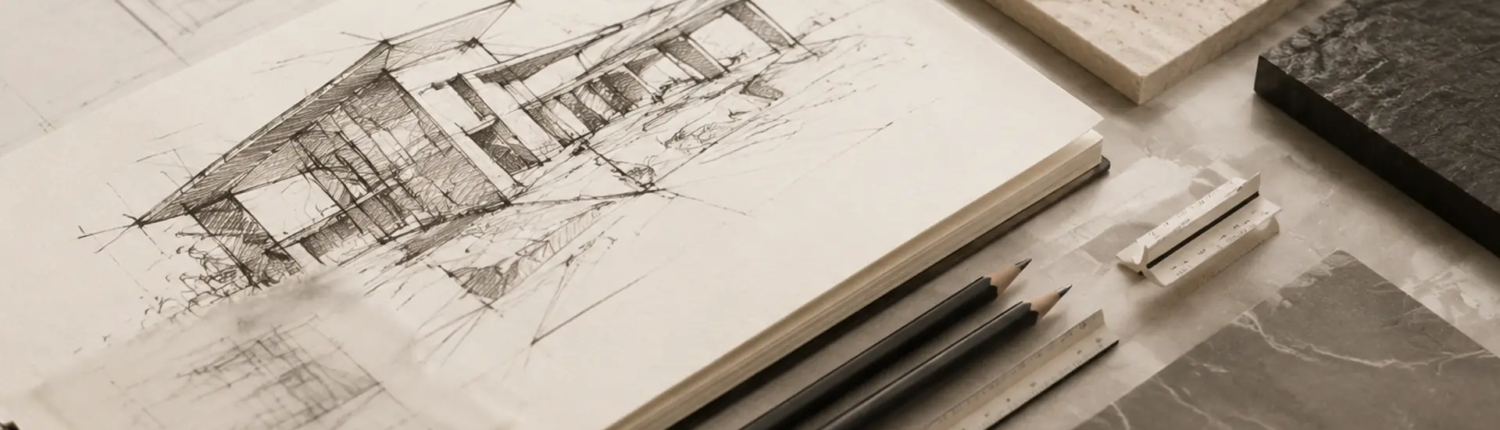
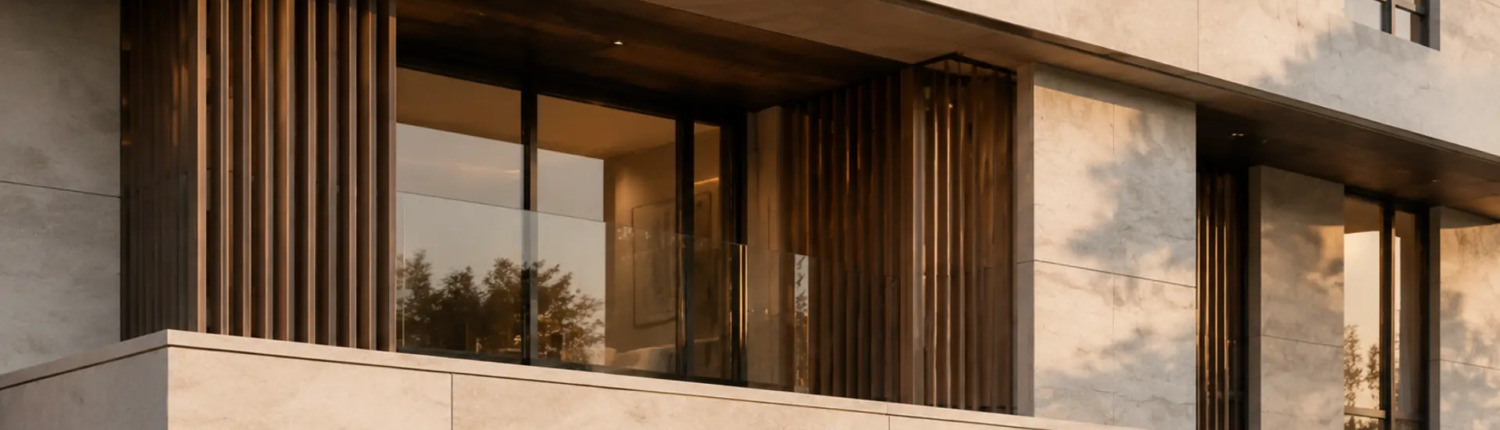
ARCHITECTURAL DEVELOPMENT
We refine spatial organisation, form, materiality and performance to transform the concept into a clear and coordinated design solution.
04
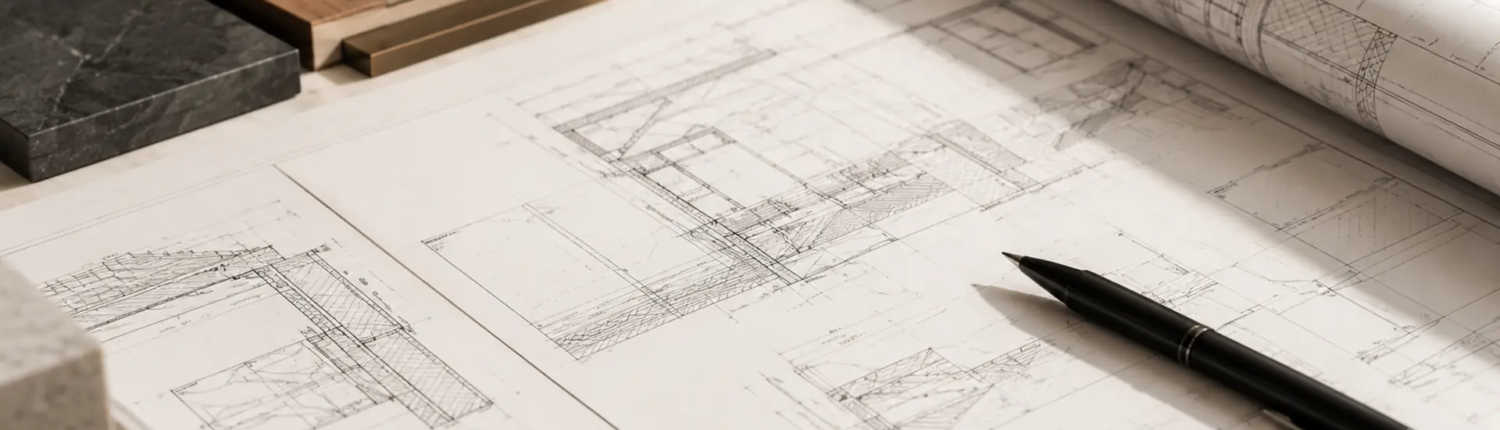
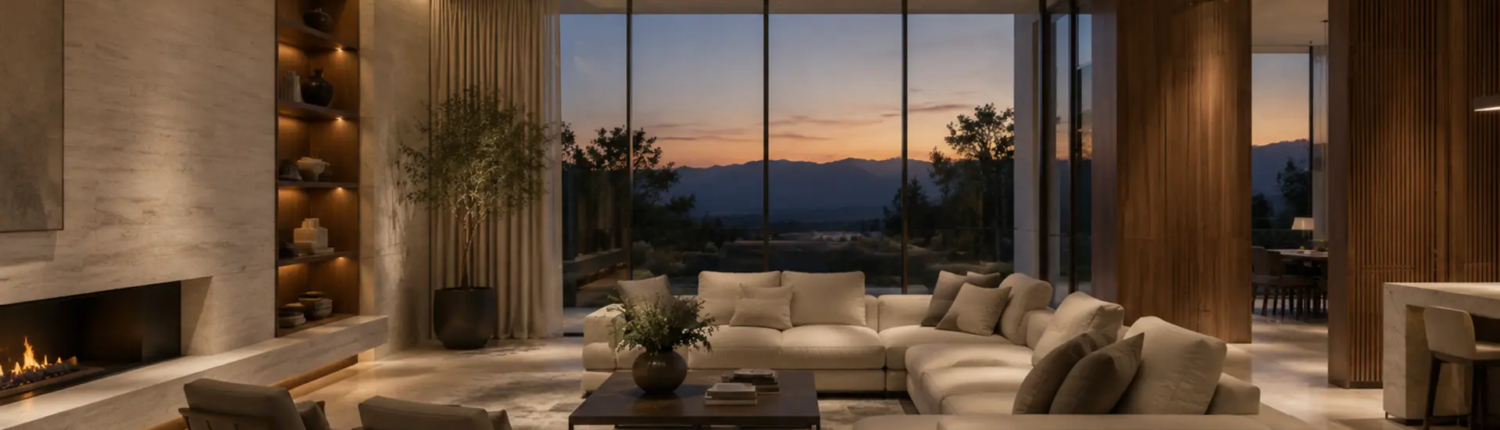
INTERIOR DESIGN & VISUALIZATION
We create refined interior design solutions that combine functionality, material quality and spatial comfort, supported by photorealistic visualization and multidisciplinary coordination.